
496629 Grey Road 2 Blue Mountains, Ontario N0H 1J0

$1,495,000
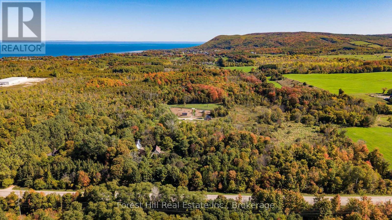
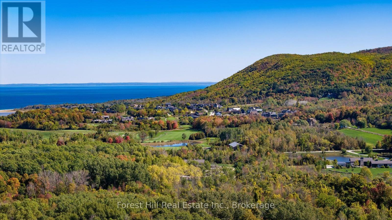
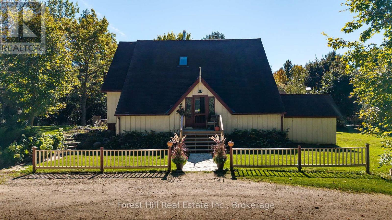
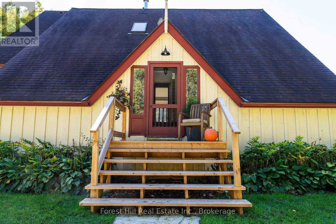
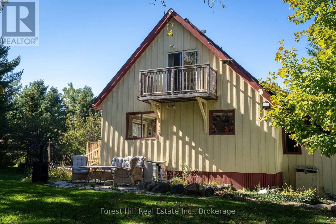
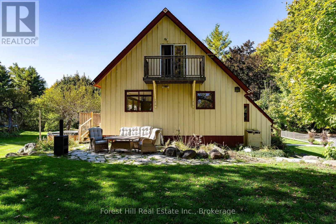
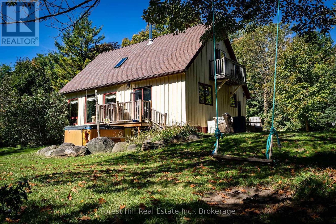
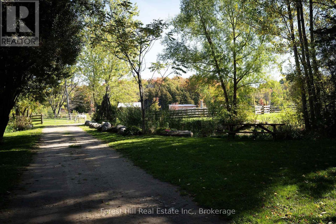
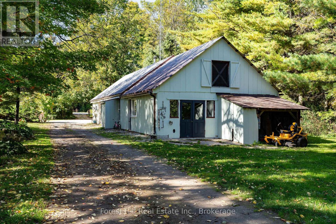
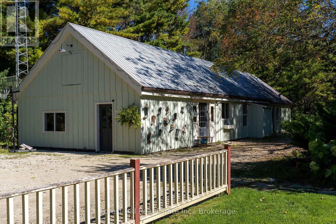
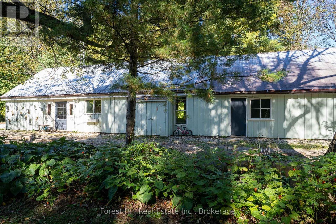
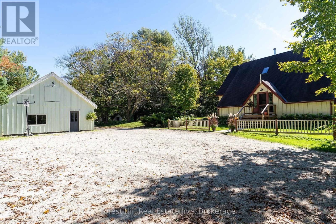
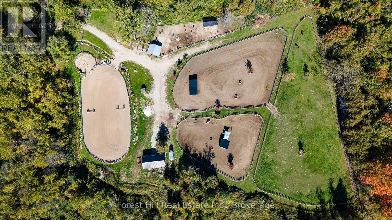
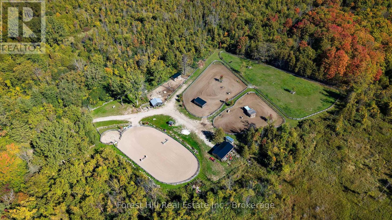
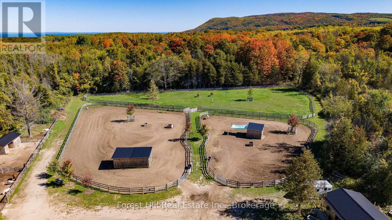
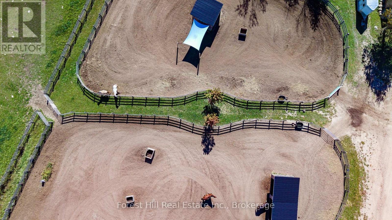
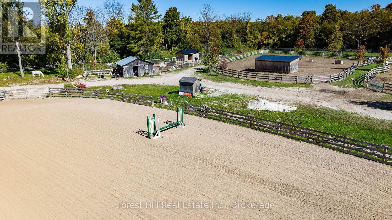
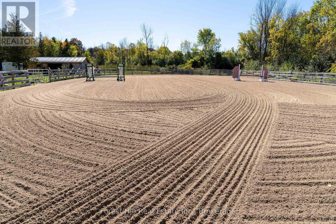
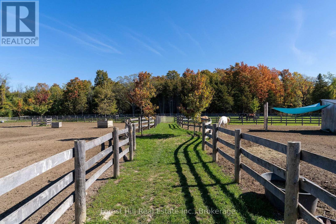
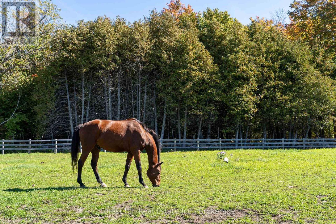
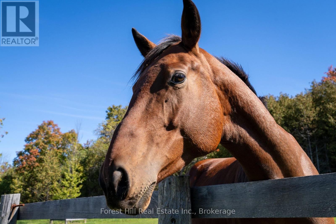
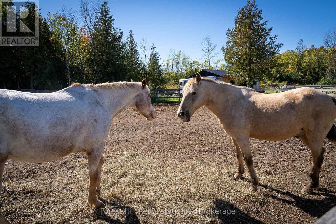
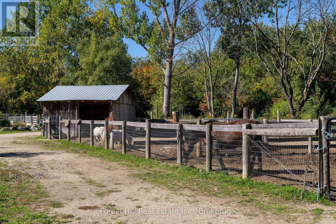
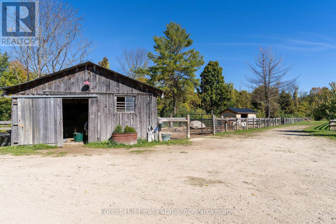
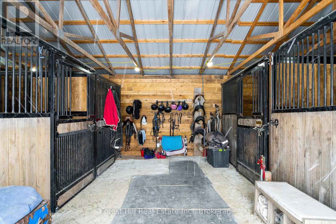
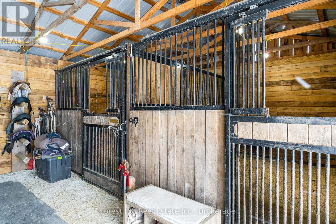
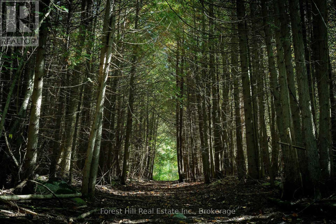
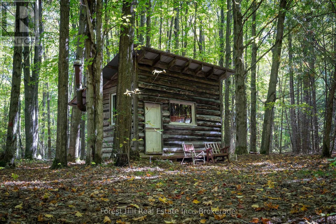
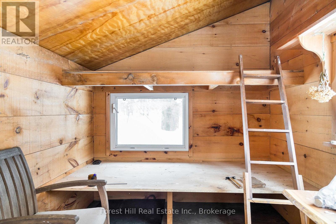
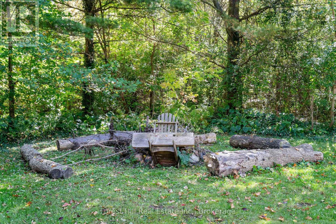
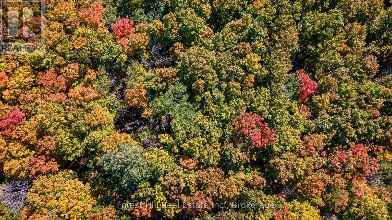
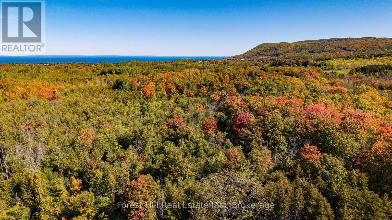
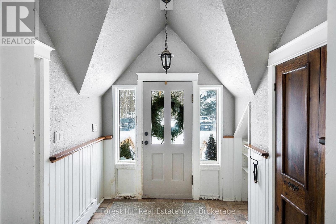
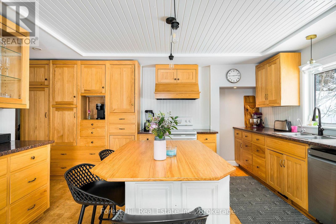
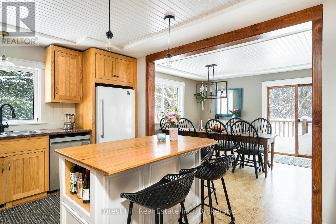
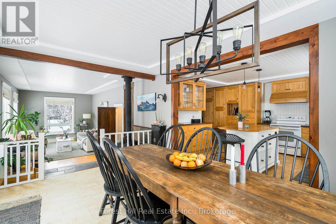
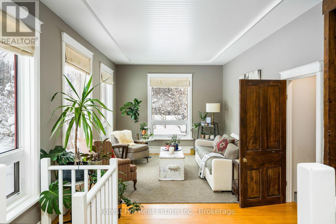
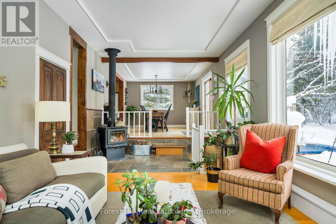
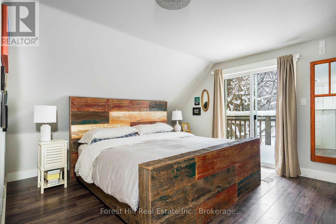
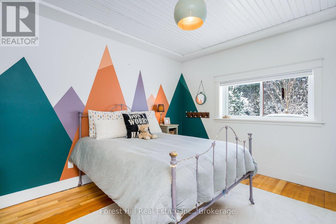
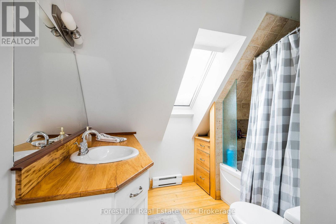
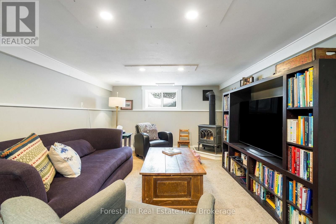
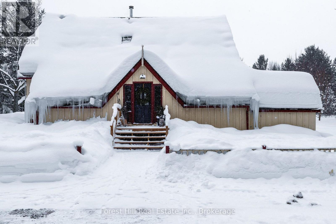
Your own 27-acre country estate, less than five minutes from Thornbury! A long, tree-lined driveway leads to a private world of rolling pasture, mature maple bush and wide-open sky, with Georgian Bay and the Blue Mountains just down the road. The bright four-bedroom home welcomes you with natural light and views of the land from every window. The custom kitchen with its generous island is the heart of the home, flowing into the dining and living areas where a cozy stove warms winter evenings. Upstairs, the primary bedroom, a second bedroom and a reading nook share a full bath, with a third bedroom on the main floor. The finished lower level adds a family room, guest bedroom and a gym or playroom. For equestrians, the 7-acre horse facility is ready to go: multiple paddocks, well-appointed stalls, barns and a professionally installed 70' x 110' riding ring. An impressive 1,800 sq ft garage, workshop and commercial space is ideal for a home-based business, contractor, hobbyist or all the toys. Out back, a trail network winds through the maple bush to a charming log bunkie, perfect for summer adventures, a writer's retreat or a quiet escape. Gather around the woodland firepit, pick apples, keep a few hens for farm-fresh eggs and watch the seasons change across the property. Practical bonuses include natural gas at the road and reduced property taxes under the Ontario Managed Forest Tax Incentive Program. Thornbury's shops, restaurants and harbour, plus area ski clubs, golf and the Georgian Trail, are all minutes away. Space, privacy and endless possibility, this is the country lifestyle you've been waiting for. (id:35972)
Property Details
| MLS® Number | X13243270 |
| Property Type | Single Family |
| Community Name | Blue Mountains |
| Amenities Near By | Golf Nearby, Marina, Ski Area, Hospital |
| Community Features | School Bus |
| Equipment Type | Propane Tank |
| Farm Type | Hobby Farm, Boarding |
| Features | Wooded Area, Partially Cleared |
| Parking Space Total | 10 |
| Rental Equipment Type | Propane Tank |
| Structure | Paddocks/corralls, Outbuilding, Workshop, Barn, Barn |
Building
| Bathroom Total | 2 |
| Bedrooms Above Ground | 3 |
| Bedrooms Below Ground | 1 |
| Bedrooms Total | 4 |
| Age | 31 To 50 Years |
| Amenities | Fireplace(s) |
| Appliances | Hot Tub, Water Heater, Water Treatment, All |
| Basement Development | Finished |
| Basement Type | N/a (finished) |
| Construction Style Attachment | Detached |
| Exterior Finish | Wood |
| Fire Protection | Smoke Detectors |
| Fireplace Present | Yes |
| Fireplace Total | 2 |
| Fireplace Type | Woodstove |
| Foundation Type | Block |
| Half Bath Total | 1 |
| Heating Fuel | Propane |
| Heating Type | Forced Air |
| Stories Total | 2 |
| Size Interior | 1,500 - 2,000 Sqft |
| Type | House |
| Utility Water | Artesian Well |
Parking
| No Garage |
Land
| Acreage | Yes |
| Fence Type | Partially Fenced |
| Land Amenities | Golf Nearby, Marina, Ski Area, Hospital |
| Sewer | Septic System |
| Size Depth | 2202 Ft ,4 In |
| Size Frontage | 532 Ft ,2 In |
| Size Irregular | 532.2 X 2202.4 Ft |
| Size Total Text | 532.2 X 2202.4 Ft|25 - 50 Acres |
| Zoning Description | A1 |
Rooms
| Level | Type | Length | Width | Dimensions |
|---|---|---|---|---|
| Second Level | Sitting Room | 2.8 m | 2.9 m | 2.8 m x 2.9 m |
| Second Level | Bedroom | 5.18 m | 5.36 m | 5.18 m x 5.36 m |
| Second Level | Bedroom 2 | 3.84 m | 5.36 m | 3.84 m x 5.36 m |
| Second Level | Bathroom | 2.62 m | 2.47 m | 2.62 m x 2.47 m |
| Basement | Bedroom 4 | 3.72 m | 3.08 m | 3.72 m x 3.08 m |
| Basement | Family Room | 6.61 m | 3.56 m | 6.61 m x 3.56 m |
| Basement | Exercise Room | 5.85 m | 6.89 m | 5.85 m x 6.89 m |
| Main Level | Dining Room | 4.45 m | 3.56 m | 4.45 m x 3.56 m |
| Main Level | Family Room | 6.43 m | 3.56 m | 6.43 m x 3.56 m |
| Main Level | Kitchen | 5.21 m | 3.68 m | 5.21 m x 3.68 m |
| Main Level | Bedroom 3 | 3.84 m | 3.39 m | 3.84 m x 3.39 m |
| Main Level | Laundry Room | 3.93 m | 2.25 m | 3.93 m x 2.25 m |
| Main Level | Mud Room | 3.93 m | 2.25 m | 3.93 m x 2.25 m |
| Main Level | Bathroom | 0.89 m | 1.8 m | 0.89 m x 1.8 m |
Utilities
| Cable | Available |
| Electricity | Installed |
Contact Us
Contact us for more information


The trademarks REALTOR®, REALTORS®, and the REALTOR® logo are controlled by The Canadian Real Estate Association (CREA) and identify real estate professionals who are members of CREA. The trademarks MLS®, Multiple Listing Service® and the associated logos are owned by The Canadian Real Estate Association (CREA) and identify the quality of services provided by real estate professionals who are members of CREA. The trademark DDF® is owned by The Canadian Real Estate Association (CREA) and identifies CREA's Data Distribution Facility (DDF®)
October 22 2026 04:58:09
The Lakelands Association of REALTORS®
Forest Hill Real Estate Inc.